326 W Bloomfield Road, Pittsford, NY 14534
- $1,500,000
- 7
- BD
- 5
- BA
- 6,941
- SqFt




- List Price
- $1,500,000
- Status
- ACTIVE
- MLS#
- R1704956
- Price Change
- ▼ $200,000 1788220857
- Year Built
- 2011
- Stories
- 3
- Bedrooms
- 7
- Bathrooms
- 5
- Baths Half
- 1
- Acres
- 6.29
- Living Area
- 6,941
- Region
- Pittsford
Property Description
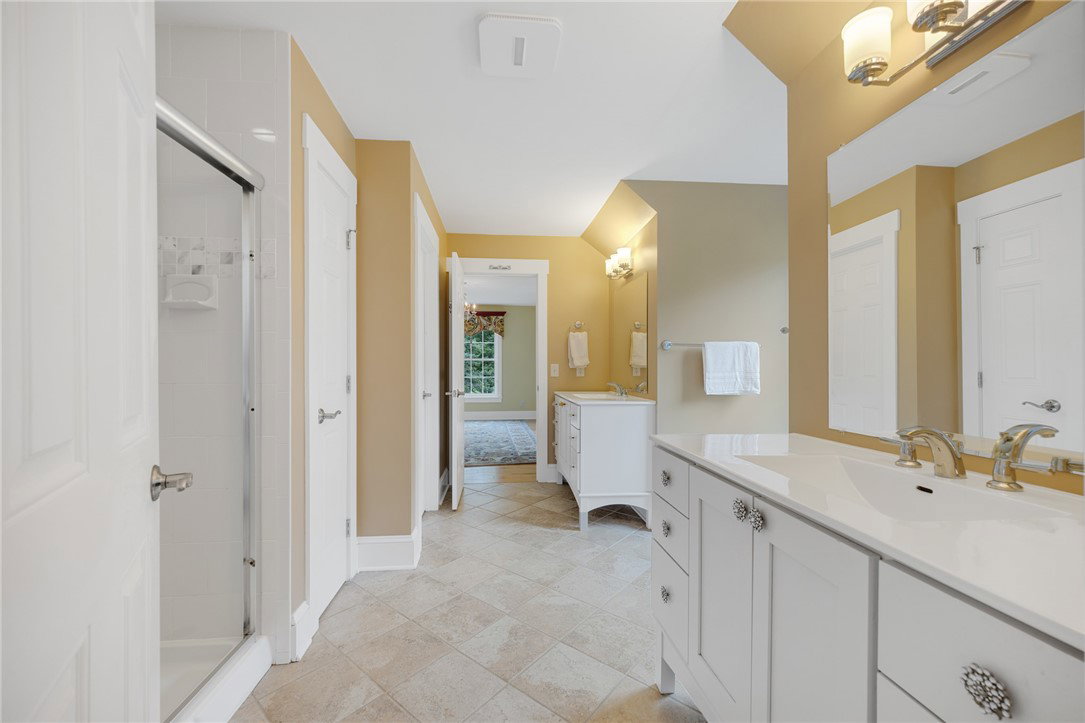
This exquisitely remodeled home in Pittsford offers rare opportunity for equestrian/hobby farmer enthusiast with permitting up to 6 horses. The 6941+ sq. ft. main home is situated on a 6.3 acre mature treed setting offering privacy, updated landscaping a babbling brook, 2 acre fenced pasture, rec path and raised garden beds. The floor plan is designed for every day comfort and effortless entertaining with an open-concept kitchen great room, filled with natural light, laundry room with butler's pantry, spacious primary and secondary suites, additional bedroom and half bath on main level. The second floor features two spacious bedrooms with attached jack & Jill bath with porcelain countertops. There is naturally finished hardwood maple flooring throughout both levels (no carpeting).Idaho slate accents a welcoming front entrance. The lower (walkout) level offers the perfect opportunity for in-law apartment with large bedroom, a recreation area and 2nd kitchen, and also a full bath.There are 2 French doors and 1 slider leading to a private backyard. The home invites the owner to take full advantage of it's stunning natural setting with stone patios off the great room and lower level, fire pit, three season screened porch and decks off the kitchen and primary bedroom suite. Mechanicals include 2 gas furnaces and AC units with 5 zone heating/cooling and 2 newly added tankless water heaters for virtually unlimited water. The property also includes a pole barn with workshop (30x70) a three stall barn (24x40) and 2 silos for additional storage. With the oversized 3 car garage there is ample parking for up to 8 cars. Conveniently located close to Pittsford schools and finger lakes. No HOA. TOWN SEWER HOOKUP APPROVAL IN PLACE! Sq Footage is based on 2011 rebuild of home
Additional Information
- Taxes
- $16,244
- Interior Features
- Ceiling Fan(s), Cathedral Ceiling(s), Entrance Foyer, Separate/Formal Living Room, Guest Accommodations, Granite Counters, Great Room, Jetted Tub, Country Kitchen, Kitchen Island, Kitchen/Family Room Combo, Living/Dining Room, Quartz Counters, Second Kitchen, Storage, Walk-In Pantry, Natural Woodwork, Window Treatments, Bedroom on Main Level, In-Law Floorplan, Main Level Primary
- Fireplaces
- 1
- Exterior Features
- Balcony, Deck, Enclosed Porch, Fence, Gravel Driveway, Porch, Patio, Private Yard, See Remarks
- Style
- Cape Cod, Contemporary, Farmhouse
- School District
- Pittsford
- Elementary School
- Thornell Road
- Middle School
- Barker Road Middle
- High School
- Pittsford Mendon High
- Water
- Connected, Public
- Sewer
- Septic Tank
- Garage Spaces
- 8
Mortgage Calculator
Listing courtesy of Howard Hanna. Contact: 585-582-8415