259 Willowbend Road, Brighton, NY 14618
- $284,900
- 3
- BD
- 2
- BA
- 1,189
- SqFt




- List Price
- $284,900
- Status
- PENDING
- MLS#
- R1705668
- Year Built
- 1953
- Stories
- 1
- Bedrooms
- 3
- Bathrooms
- 2
- Baths Half
- 1
- Acres
- 0.30
- Living Area
- 1,189
- Subdivision
- Eastwood
- Region
- Brighton
- Neighborhood
- Eastwood
Property Description
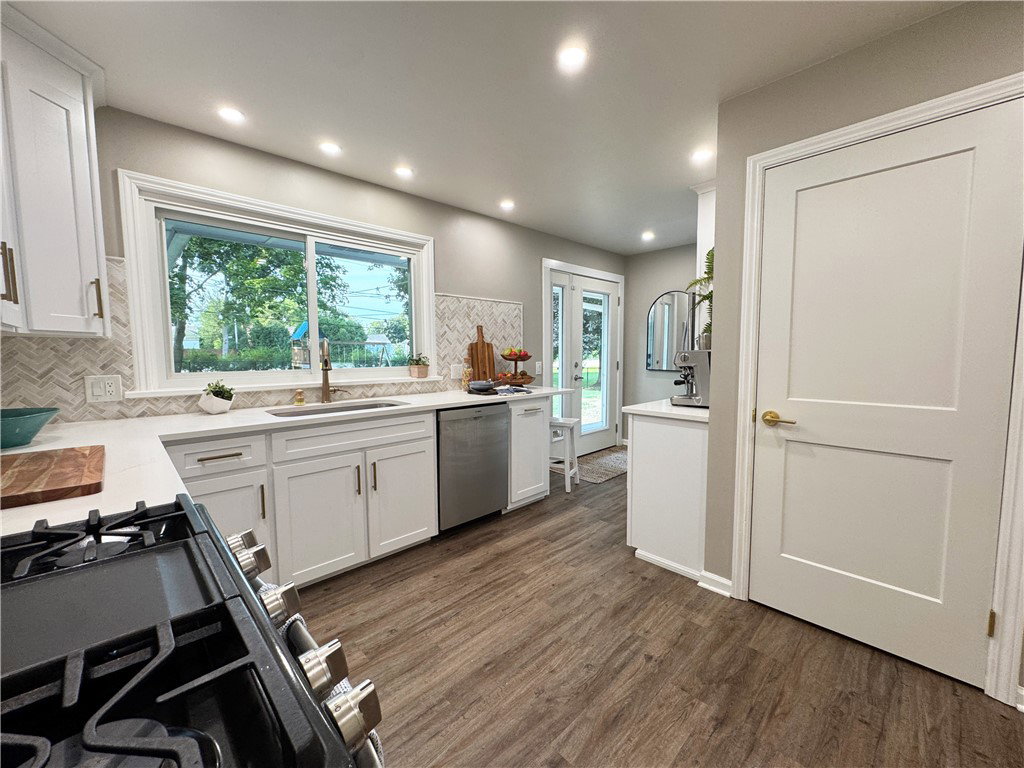
Mid century sophistication in an enviable Brighton setting, this beautifully updated home with extensive modern updates, offers timeless architecture and modern comfort. Located in one of the most desirable ZIP codes and within the acclaimed Brighton School District, it is truly move-in ready. The spacious living room features a wood-burning fireplace and a full wall of windows overlooking the expansive yard, creating a bright, polished and inviting gathering space. A refined bedroom wing, offers three light-filled bedrooms, including a spacious primary and a newly renovated bath that introduces contemporary elegance, while classic louvered doors provide a graceful sense of separation and privacy—an inspired marriage of form and function. Hardwood floors run throughout the home, enhancing its timeless architecture and modern confidence. The partially finished basement adds valuable living space and exceptional potential with a new half bath, laundry area, and ample storage. This exceptional Brighton neighborhood is conveniently located between 12 Corners and Pittsford Plaza just moments away from schools, hospitals, shopping, dining, Whole Foods, Wegman’s, Trader Joe’s, and most importantly, Costco. This residence presents an ideal blend of character, comfort, and location—perfectly positioned for those seeking both convenience and enduring value. 259 Willowbend is Brighton at its best, offering timeless style in an exceptional setting. Make this home, YOUR HOME. Open house Wednesday 8/12 4:30-6:30. Delayed showings start Tuesday 8/11 at 3:30. Offers due Monday 8/17 at 1:00pm.
Additional Information
- Taxes
- $7,374
- Interior Features
- Separate/Formal Living Room, Living/Dining Room, Quartz Counters, Storage, Window Treatments, Main Level Primary, Programmable Thermostat
- Fireplaces
- 1
- Exterior Features
- Blacktop Driveway, Fence, Play Structure, Patio
- Style
- Ranch
- School District
- Brighton
- Water
- Connected, Public
- Sewer
- Connected
- Garage Spaces
- 2
Mortgage Calculator
Listing courtesy of Tru Agent Real Estate. Contact: