290 Little Robin Road, Amherst, NY 14228
- $399,000
- 4
- BD
- 3
- BA
- 2,166
- SqFt




- List Price
- $399,000
- Status
- PENDING
- MLS#
- B1702265
- Year Built
- 1978
- Stories
- 2
- Bedrooms
- 4
- Bathrooms
- 3
- Baths Half
- 1
- Acres
- 0.10
- Living Area
- 2,166
- Subdivision
- Audubon-Robinwood Dev
- Region
- Amherst
- Neighborhood
- Audubon-Robinwood Dev
Property Description
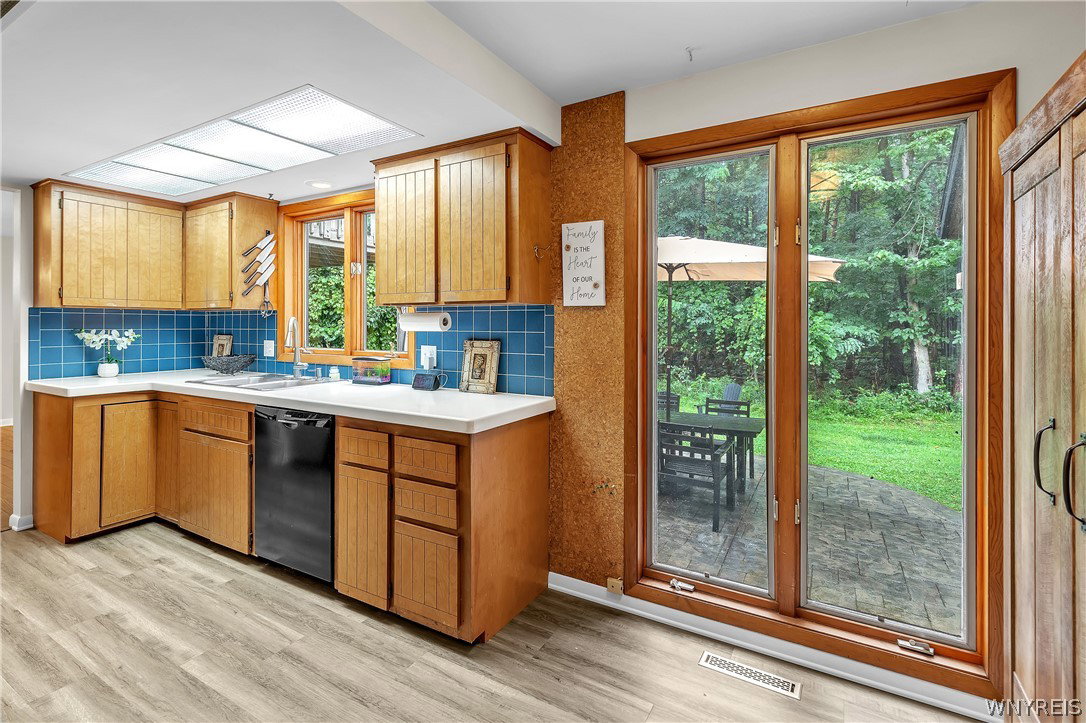
Contemporary Home Backing Walton Woods Nature Preserve in the Williamsville Central School District. Set on a serene-wooded backdrop, this 4-bedroom, 2.5-bath contemporary offers 2,166 sq ft of thoughtfully designed living space and a rare blend of privacy, convenience, and community amenities. A large foyer welcomes guests with updated flooring and an adjacent half bath. The open living room/dining room combination features a wood floor, a large picture window, and a French door that leads to the rear partially covered stamped-concrete patio—perfect for relaxing or entertaining. The fully applianced kitchen also enjoys peaceful views and boasts updated flooring. The first-floor primary suite, with French door access to the stamped concrete patio, provides easy living with a spacious layout and a walk-in closet, while the first-floor laundry adds everyday practicality. Upstairs, you’ll find three generous bedrooms, including one with vaulted ceiling and one with its own private balcony, and access to the full bath creating a quiet retreat. The finished basement family room adds valuable extra living space, along with a dedicated storage area. A detached 2-car garage provides convenience and additional storage. Major updates ensure peace of mind: Furnace (2020), A/C (2022), and Hot Water Tank (2021), tear-off roof with 15yr transferable warranty (2022), and some newer windows. A home warranty is included on behalf of the sellers. Located within Audubon Robinwood community HOA. Residents enjoy access to walking trails, playgrounds, a pool, tennis courts, pickleball, and basketball—a vibrant community lifestyle right outside your door. This spacious home blends comfort, natural beauty, and exceptional amenities into one inviting package. Offers, if any, due Wednesday, September 9 at noon.
Additional Information
- Taxes
- $8,325
- Hoa Fee
- $140
- Interior Features
- Ceiling Fan(s), Entrance Foyer, Separate/Formal Living Room, Galley Kitchen, Living/Dining Room, Storage, Solid Surface Counters, Window Treatments, Bath in Primary Bedroom, Main Level Primary, Primary Suite
- Fireplaces
- 1
- Exterior Features
- Blacktop Driveway, Balcony, Deck, Patio, Private Yard, See Remarks
- Style
- Contemporary
- School District
- Williamsville
- Water
- Connected, Public
- Sewer
- Connected
- Garage Spaces
- 2
Mortgage Calculator
Listing courtesy of Howard Hanna WNY Inc.. Contact: 716-984-7039